We photograph buildings that haven’t been built yet
Turn a CAD screenshot or a sketch into a photorealistic architectural shot. Choose the light, weather and surroundings — then compare the result with your source.
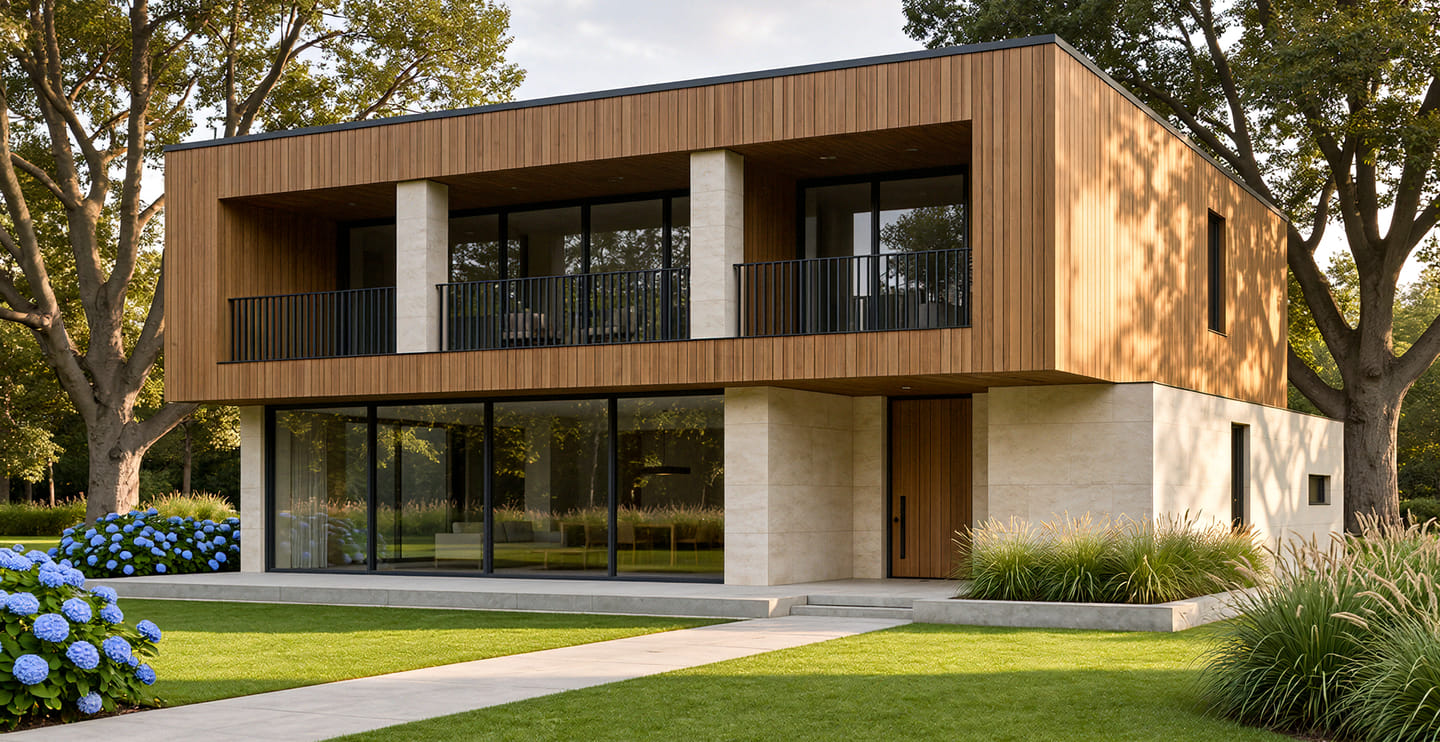
Frame 01 · AfterA fictional house inspired by our mark. Visualized with Triarch.
Before and after
CAD concept on the left, visualization on the right. All houses were created for these examples.
AfterBefore
Fictional house · CAD concept.Visualized with Triarch · evening light.
AfterBefore
Fictional house · CAD concept.Visualized with Triarch · evening light.
Three-gable house
AfterBefore
Fictional house · CAD concept.Visualized with Triarch · evening light.
Limestone courtyard
Task
Discussing a project doesn’t always require a final render
Triarch builds the shot from your source: lighting, materials, and weather change while the project remains the starting point. Use the slider to compare the source and result.
From screenshot to architectural shot
Three steps from your source to a shared review. You stay in control.
Frame 02 · FragmentThe same result in detail: facade, wood, and glass.
01
Upload your sourceThe Geometer
Choose a CAD screenshot or sketch. The Geometer analyzes its structure, materials and proportions to guide the shot.
02
Set the atmosphereThe Colorist
Choose the season, weather, time of day, and surroundings. Add instructions for lighting or materials if needed.
03
Compare the resultThe Lens
Create a view and compare it with the source. Check the details, save a result or refine the conditions.
No magic. Three crafts, one standard: your geometry stays the reference.
What you receive
Set the atmosphere, compare variations and save the view you choose.
Result
01
Seasons and weather
One project in any condition.
02
Time of day
Dawn for the client, noon for the review board.
03
Text edits
Describe the change you want in one sentence.
04
One-click variants
Same angle, another shot.
05
Room for interpretation
From a faithful reproduction to a bold play of light.
06
Resolution boost
The finished shot is twice the size.
Why Triarch
Your project is the starting point
Compare the result with your source: openings, proportions and facade details are yours to check.
We don’t replace the author
The project is yours. Triarch is a photo studio, not a co-author.
For those who present projects
Architecture and surroundings — from concept to presentation.
Architect
Prepare light and atmosphere options to discuss the project with your client.
Lead architect
Match the options against the original intent and choose the direction for further development.
Studio lead
Explore early visual iterations with your team, leaving detailed scene setup to the visualization specialist.
Frequently asked questions
Getting started, processing time, and project materials.
What do I need to get started?
A JPG or PNG screenshot from the viewport of a CAD application, such as Revit, ArchiCAD, Renga, or SketchUp. No materials or lighting setup is needed.
How accurately is the geometry preserved?
Your source is a reference, not a stencil: it guides the intent and proportions. Check the details with the slider before using the result for approvals.
How long does a shot take?
Usually a few minutes for source analysis, scene preparation, and image generation. You can follow progress in the app.
What happens to the project materials?
Materials are used only for your request and are not published; they are not used for model training without explicit separate consent and an approved processing procedure.
Who owns the rights to the shots?
You may use the results within your rights to the source materials, applicable law and the terms of the AI providers actually connected; the service makes no promise of exclusive rights in an AI-made result.
Can I show the images to a client or use them for approvals?
Yes, as concept visualization after the architect’s review; a shot does not replace design or approval documentation.
Does it work for interiors?
Triarch focuses on exteriors: facades, plots and landscape. Interiors are in development.
How much does it cost?
The free plan includes 10 generations a month. Try it with your own source image. Additional plans are available in the app.
Contact
Let’s discuss your project
Questions about the product and working together — write to us.